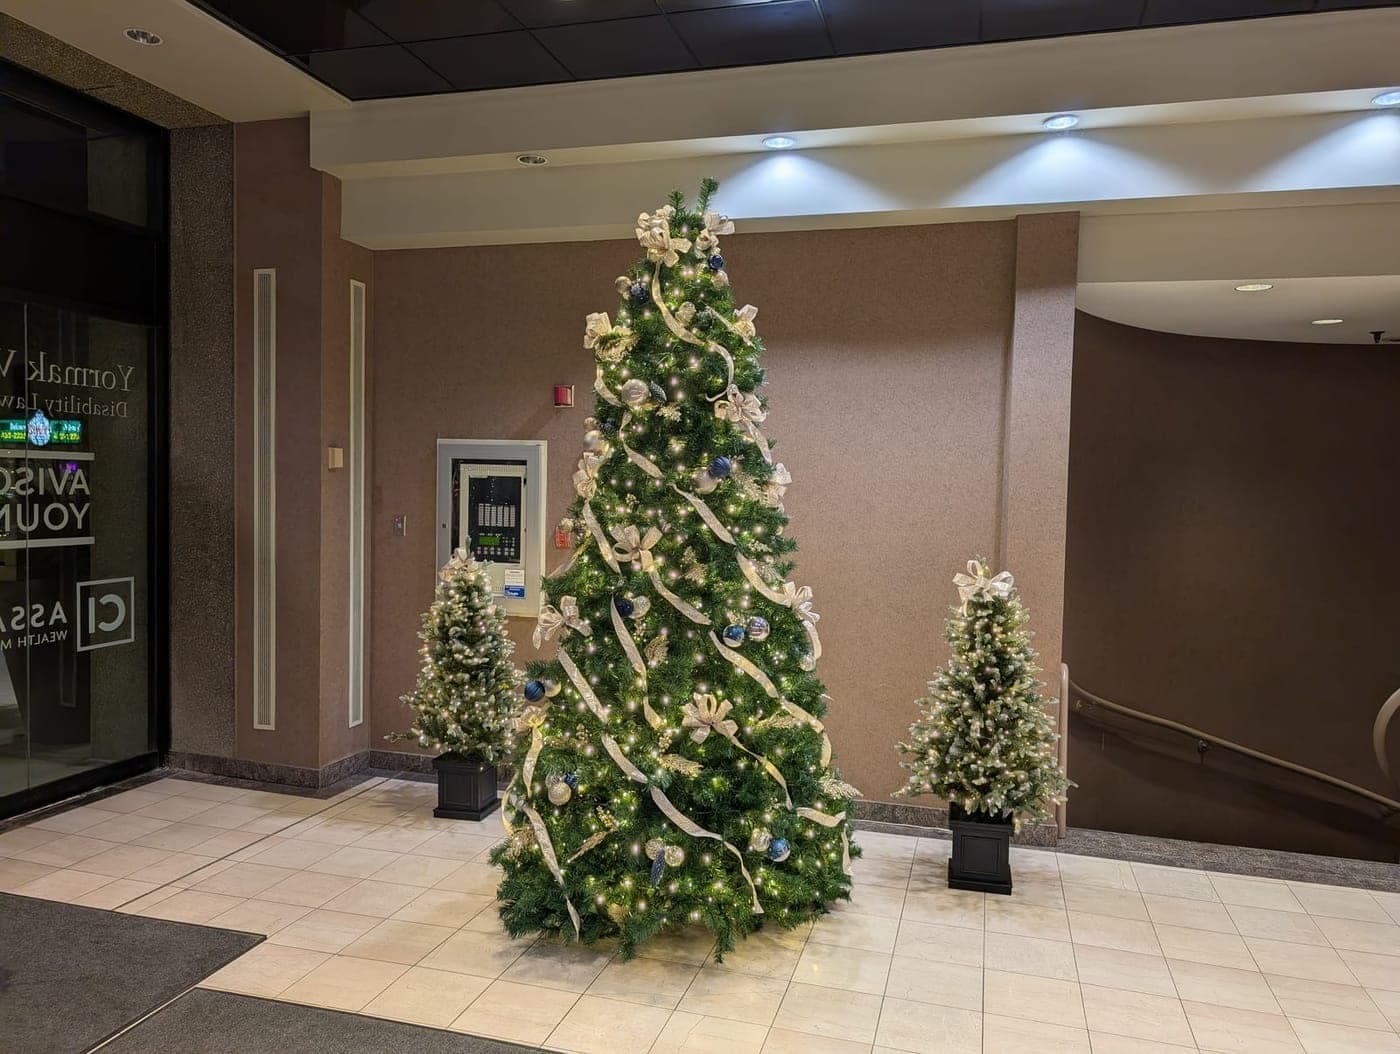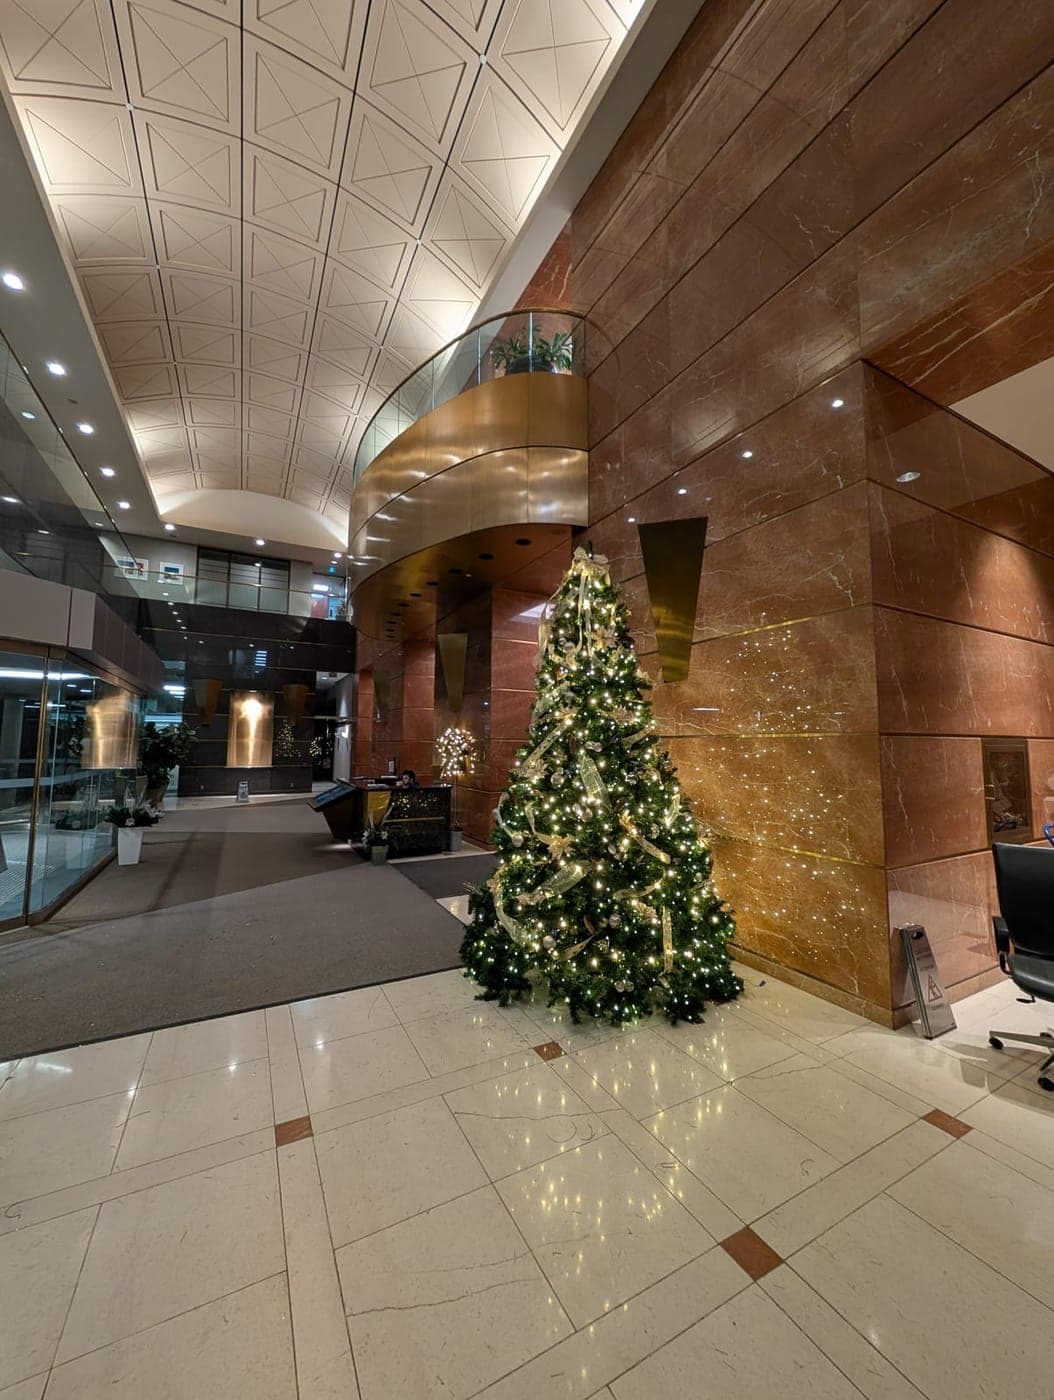
The most common mistake is going too small
A lobby Christmas tree that is too small reads as an afterthought. A 7 foot tree in a double-height marble lobby looks like someone brought it from home. Commercial spaces have higher ceilings, longer sight lines and more hard surfaces than a living room, and the tree has to hold its own against all of that.
The opposite mistake, a tree that touches the ceiling or blocks the path to the elevators, is rarer but worse, because it is a safety and access problem rather than a style problem. The right size sits between the two and is decided by four things: ceiling height, floor space, sight lines and how the space is used.
Our pre-lit lobby trees run from 7 feet to 20 feet and beyond for atriums. This guide explains how we choose, with the same table we use on site visits, so you can walk your own lobby with a tape measure before we arrive. Photos of your lobby and a ceiling height are enough for a first suggestion.
Start with ceiling height
Measure from the floor to the lowest obstruction above the spot where the tree will stand. That might be a ceiling, a soffit, a light fixture, a sprinkler head or a sign. Then subtract clearance. We leave at least 18 inches between the topper and the ceiling so the tree does not look jammed in and so there is room to set and remove the top section.
Remember that the tree stands on a base, and some bases sit in a decorative collar or planter that adds a few inches. The height we quote is the finished height including the base and any topper, so there is no surprise on install day. Toppers add 12 to 18 inches on larger trees, which is why the clearance rule matters.
Use the table below as a starting point. It assumes a standard full-profile commercial tree with a topper and a collar at the base. Slim-profile trees follow the same height rule with a footprint about a third smaller, which is often the answer in a narrow lobby. Where two heights are listed, the taller one suits a lobby with a clear centre and the shorter one suits a busy or furnished lobby.
| Ceiling height | Suggested tree height | Typical footprint | Typical space |
|---|---|---|---|
| 9 to 10 ft | 7 to 7.5 ft | 4.5 to 5 ft wide | Elevator lobby, reception, small condo lobby |
| 11 to 12 ft | 9 ft | 5.5 to 6 ft wide | Standard office or condo lobby, hotel reception |
| 13 to 15 ft | 10 to 12 ft | 6.5 to 7.5 ft wide | Larger lobby, restaurant, boutique hotel |
| 16 to 18 ft | 12 to 15 ft | 7.5 to 9 ft wide | Double-height lobby, hotel lobby |
| 20 to 24 ft | 16 to 18 ft | 9 to 11 ft wide | Office tower lobby, atrium |
| 25 ft and up | 20 ft and above | 11 ft and wider | Atrium with skylight, mall concourse |
Floor space and the path around the tree
Tree width is roughly half to two thirds of its height on a full-profile tree. A 12 foot tree is about 7 to 8 feet across at the bottom. Add a skirt, collar or a ring of lit gift boxes and you need a clear circle of 9 or 10 feet. That circle has to leave room for people to pass, doors to swing, and any accessibility routes to stay open.
Measure the clear floor area where the tree will stand and think about how people move through it at 8:30 on a weekday morning. A tree that sits beautifully in an empty lobby on a Sunday can be a bottleneck when tenants arrive. In tight lobbies a slim-profile tree keeps the height while cutting the footprint by a third.
We also keep trees clear of sprinkler heads, fire pull stations, exits and security sight lines from the desk to the doors. If the only spot that works is smaller than the tree you want, two or three smaller trees in a group often give more presence than one compromised tall tree.
- Clear circle needed is roughly tree width plus 2 feet
- Keep accessibility routes and exits fully open
- Slim-profile trees keep height with less footprint
Sight lines from the entrance
Stand at the front door and look in. The tree should be visible as soon as someone enters, ideally centred on the main axis of the lobby or placed where the eye lands naturally, such as beside the elevators or against a feature wall. A tall tree hidden behind a column does not do its job.
Glass lobbies work both ways: the tree is also seen from the street at night. In a floor-to-ceiling glass office lobby, a warm-white tree with gold ribbon placed near the glass becomes exterior decor as well, which is worth considering when you are comparing it against the cost of roofline lighting.
Sight lines also decide how much of the tree needs to be decorated. A tree against a wall can be decorated on the visible sides. A tree in the centre of an atrium is seen from every angle and from upper floors, so it is decorated all the way round and the topper matters more.
Elevator lobbies, reception desks and secondary trees
Secondary trees carry the scheme from the front door through the building. A 7 to 9 foot tree in the elevator lobby, a pair of lit accent trees flanking the main tree, or potted lit trees at the entrance in gold planters all extend the display without needing another tall ceiling.
Elevator lobbies are often the tightest spaces in the building. Ceiling heights drop, doors open into the space and there is a lot of foot traffic. A slim 7 foot tree in a corner, or lit gift boxes beside the elevators, usually works better than a full-profile tree. Match the ribbon and ornaments to the main tree so the whole route reads as one design.
Reception desks and staircases take garland rather than trees. Lit garland along a railing or across the front of a desk, with the same ribbon and accents as the tree, finishes the lobby at a fraction of the cost of a second tall tree. Garland is also the easiest piece to add in a later season without a redesign.
Atriums and double-height lobbies
Double-height lobbies and atriums are where commercial trees earn their size. A 16 to 20 foot tree under a skylight in a corporate atrium or a mall concourse is a landmark for the whole building. People meet at it, photograph it and remember it. It is also the hardest tree to get right.
Tall trees are installed from an indoor-rated lift, in sections, and decorated from the lift as well. We check floor loading, lift access through doors and corridors, and the ceiling structure around the top of the tree. Power needs are modest because the tree is pre-lit with commercial LED strings, but the circuit needs to be dedicated and accessible.
In an atrium, the decoration has to read from upper floors looking down as well as from the lobby looking up. Larger ornaments, wider ribbon and a strong topper are what make a 20 foot tree look finished rather than busy. This is also where leasing makes the most sense, because a tree this size is a serious piece of product to own and store.
What we check on the site visit
Bring a tape measure and these questions to your own lobby walk, and we will confirm them on ours. Height to the lowest obstruction. Clear floor circle. Distance from the entrance and whether the tree is on the main axis. Nearest outlet and whether it is on its own circuit. Route a lift or a tall tree section would take from the loading dock.
We also ask how the lobby is used in December. Hotels hold events and photos. Office towers have tenant parties. Condos have residents coming and going with parcels. The right tree size respects all of that, and the right install window, usually after hours or overnight, keeps the lobby open while we work.
Call 519-266-6796 or send photos and a ceiling height and we will suggest a size and a scheme within one business day. If you would rather see options in the space, we bring ribbon and ornament samples to the site visit and can show you where a 9, 12 or 15 foot tree would stand before anything is ordered.